STORYBOOK, 4-BEDROOM HOME FILLED WITH CHARACTER AND CHARM 30-MINUTES FROM CUENCA

- Price:
-
$189,000
- Location:
-
Baguanchi, Cuenca
- Bedrooms:
-
4
- Bathrooms:
-
2.5
- Listing No.
-
429
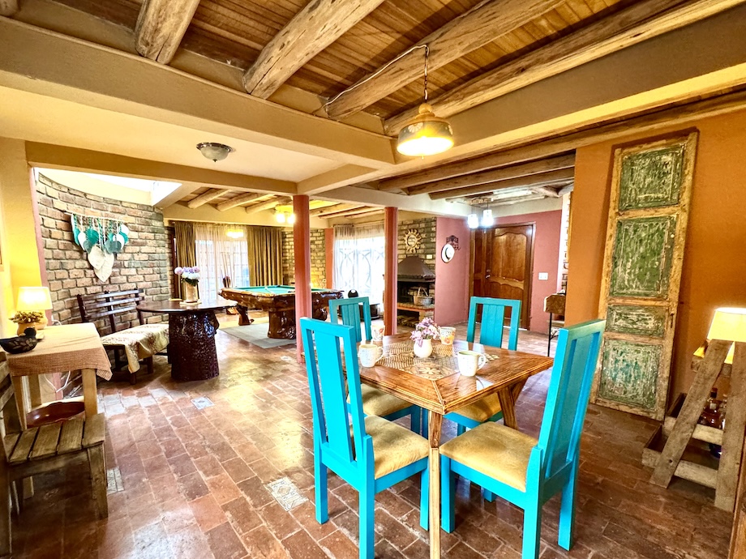
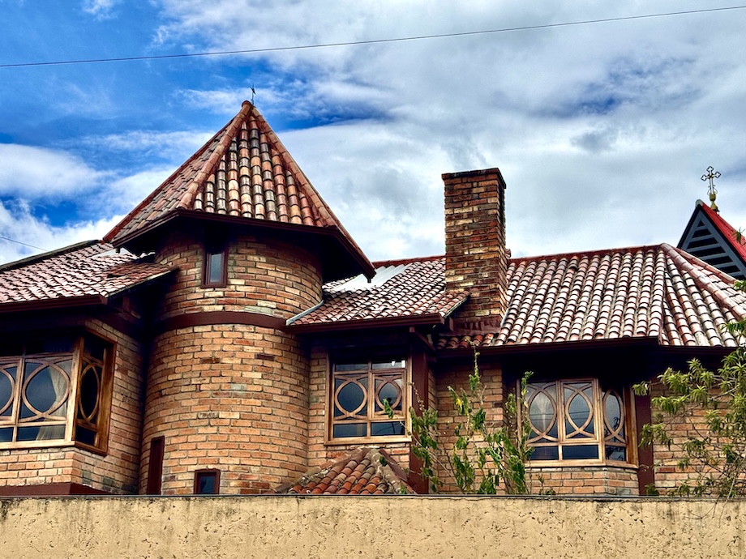
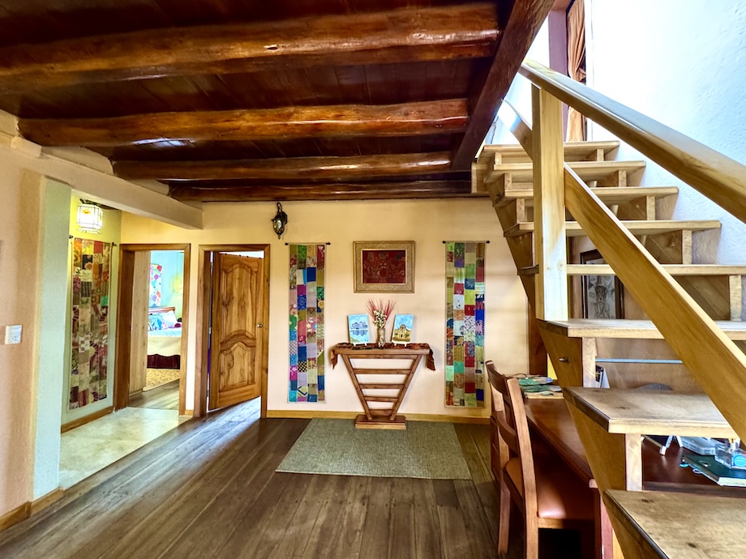
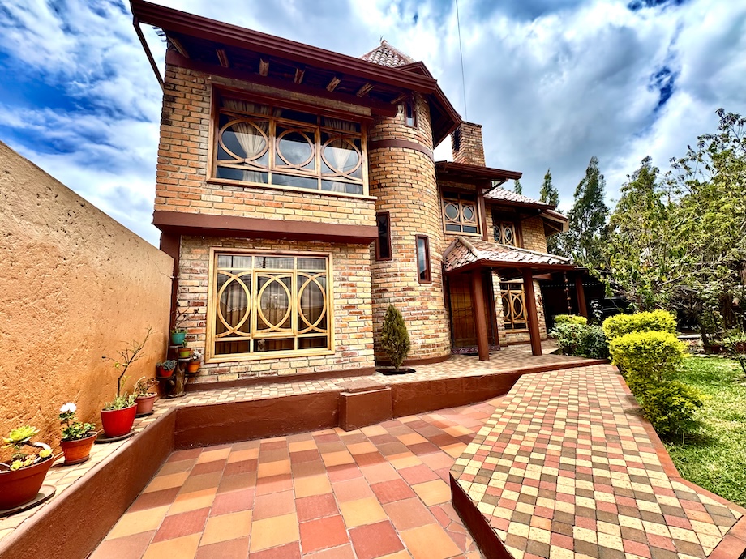
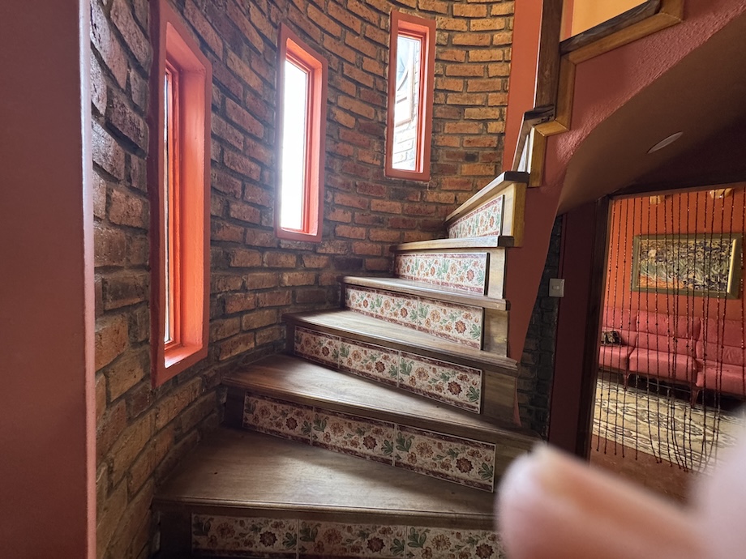
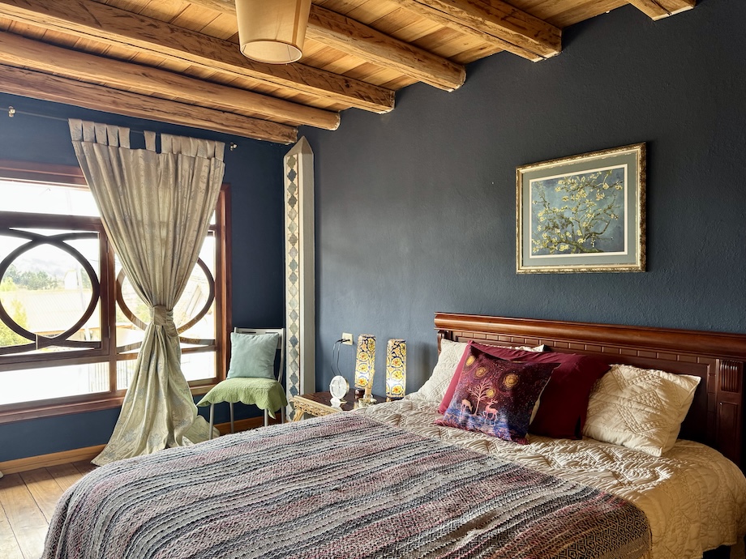
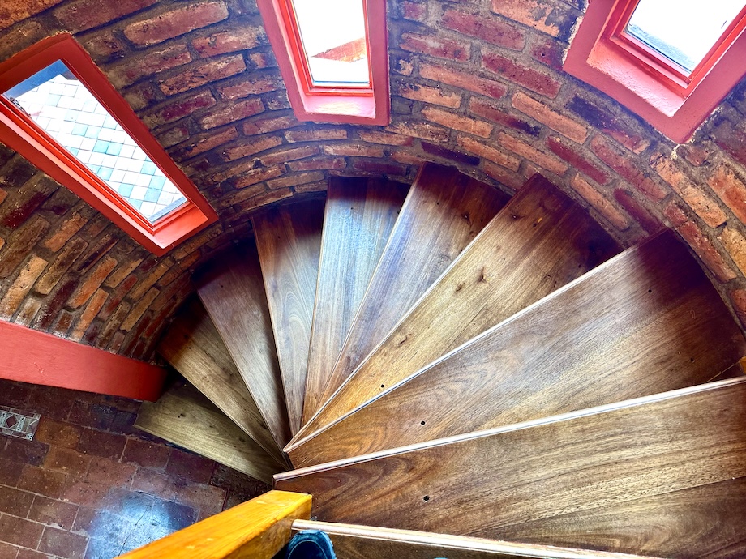
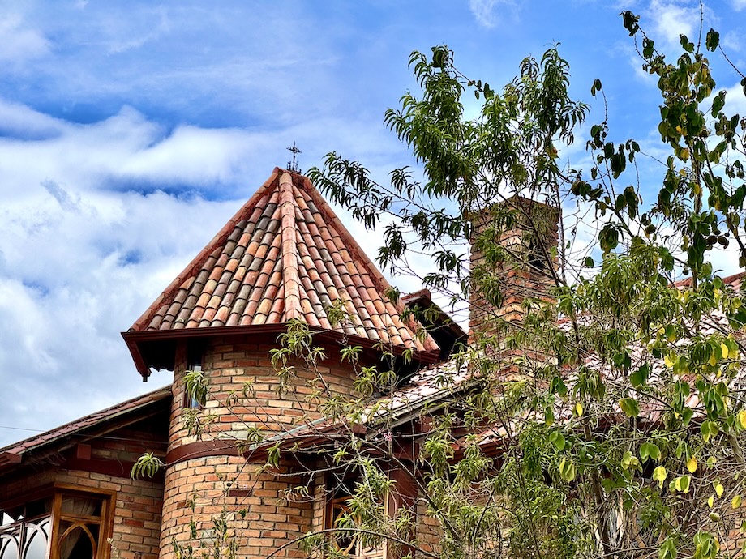
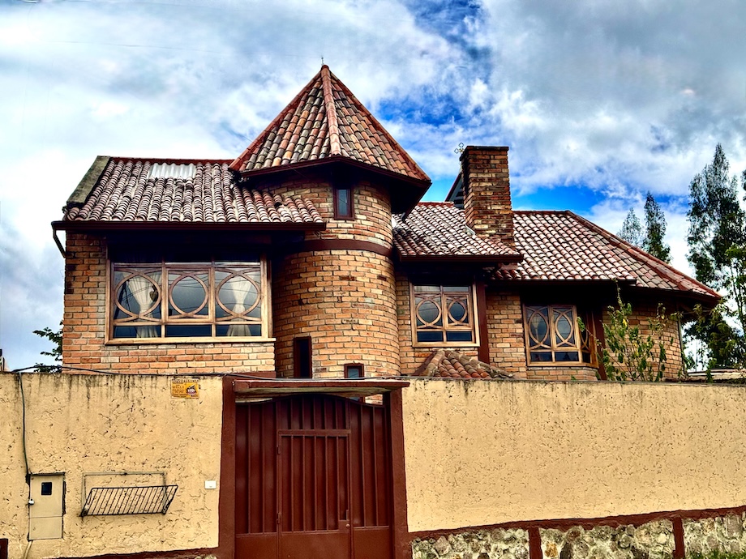
A Storybook 4-Bedroom Home Filled with Character and Charm, 30 minutes from Cuenca, offers 232 m² (2,497 sq. ft.) of construction on 304 m² (3,272 sq. ft.) of land, with four bedrooms, three bathrooms, a two-car garage, multiple indoor and outdoor living spaces, and some of the most wonderfully unexpected architecture you'll find in the Cuenca area. Located in Baguanchi, near Deutsche Schule Stiehle Cuenca, an international school of excellence, and approximately 20 minutes from Cuenca, this colorful brick-and-wood home is filled with original hardwood and brick floors, soaring wood ceilings and beams, whimsical windows, cozy nooks, a wood-burning fireplace that adds a warm and inviting enhancement locaated in the main hall. This home has enough personality to make cookie-cutter construction seem very dull indeed.
And if you've ever dreamed of living in a castle but didn't particularly want the moat, drawbridge, or royal-sized price tag, you may have found your house.
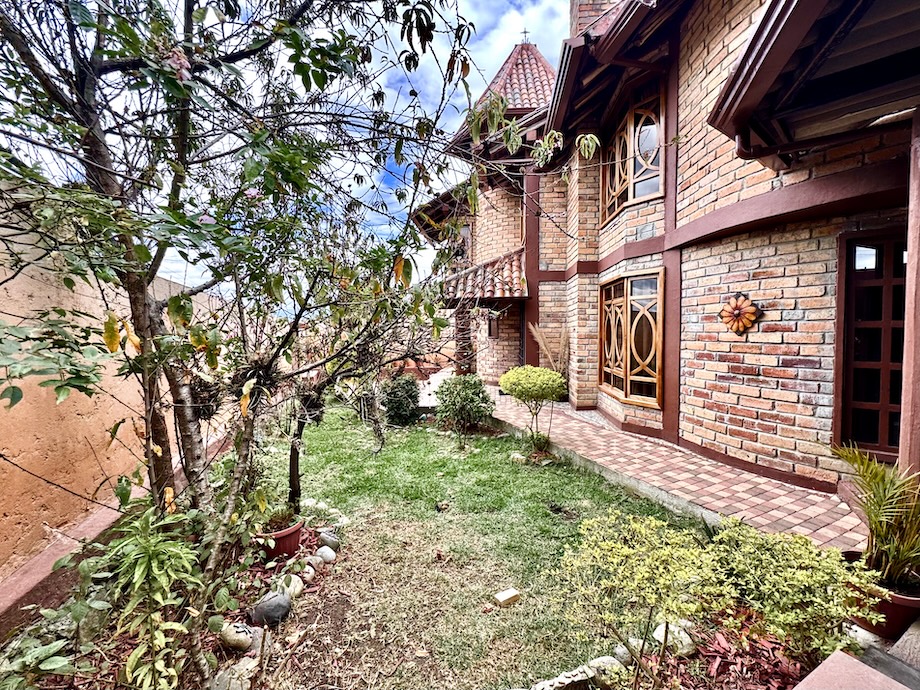
Once you enter the property, the outside world largely disappears, and the storybook begins. Brick, tile, wood, and splashes of color are everywhere, and there seems to be something unexpected around every corner.
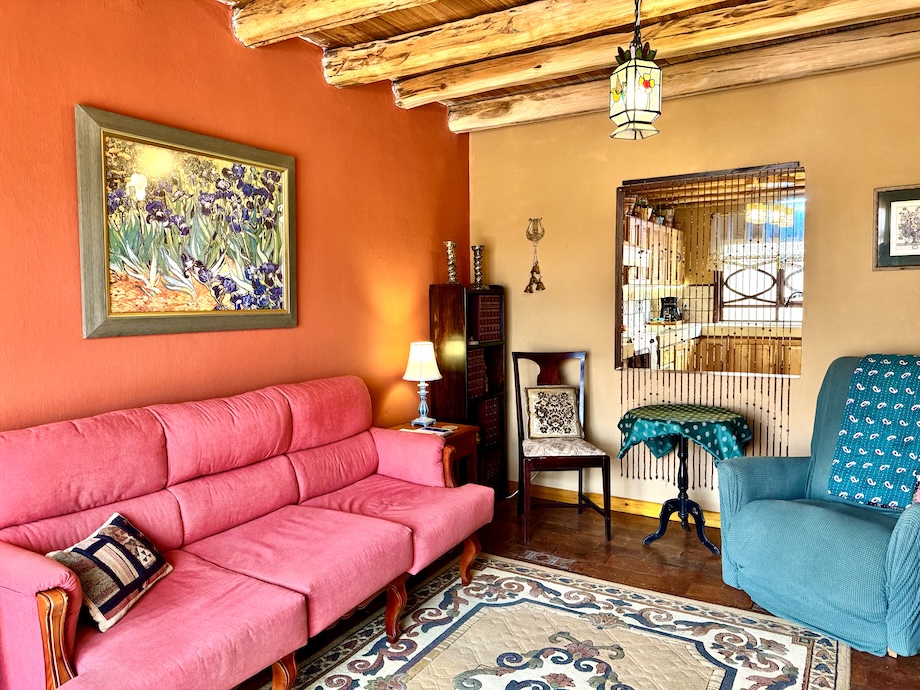
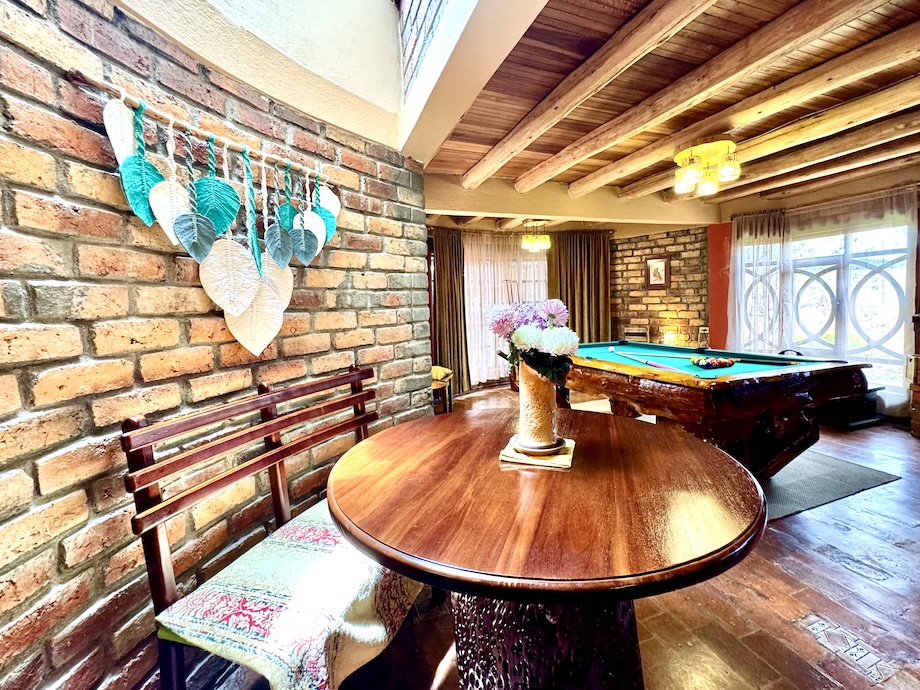
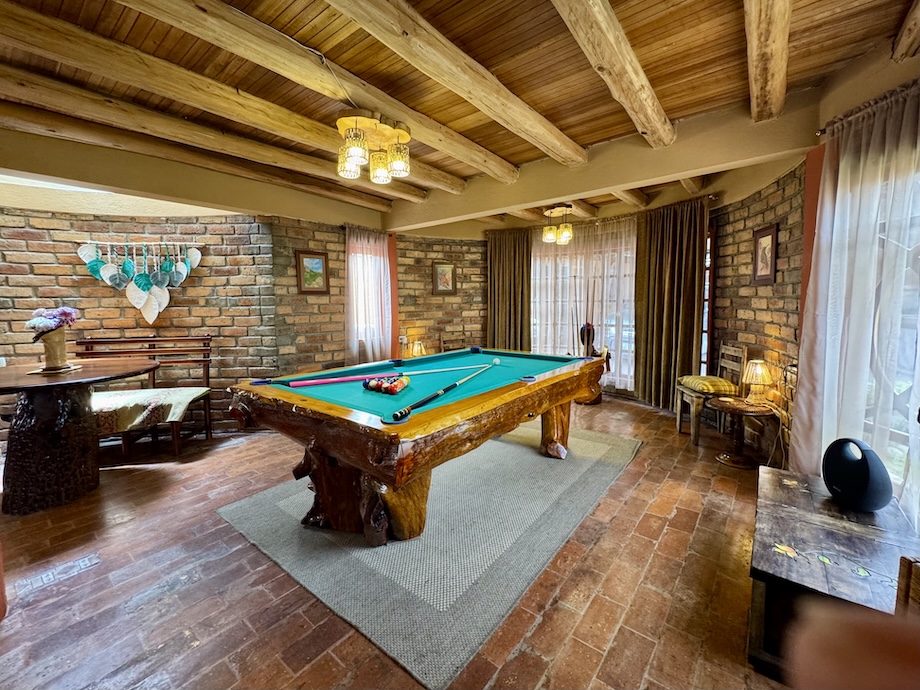
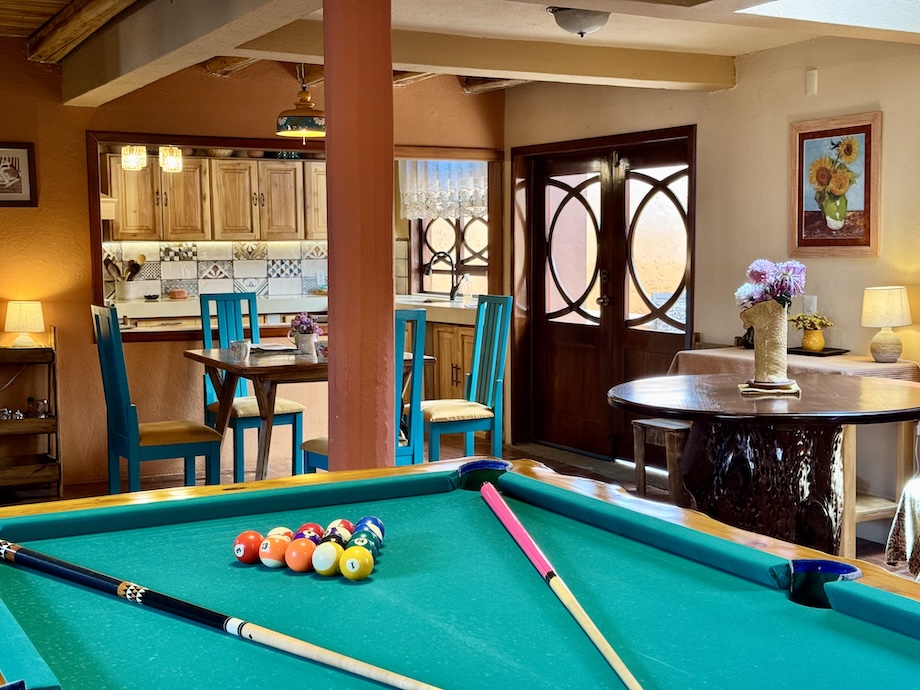
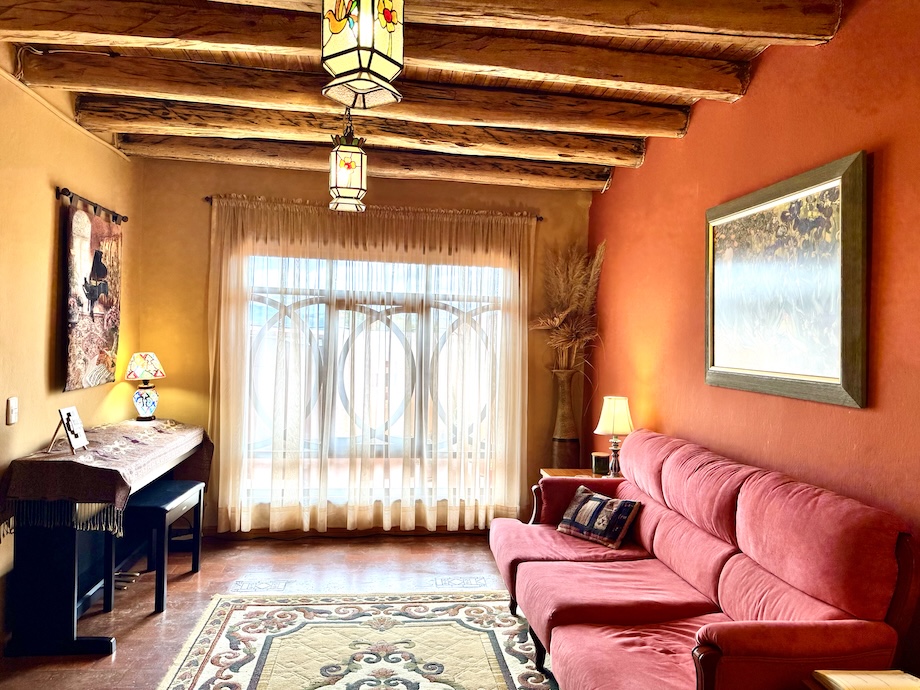
The room originally designed as the main living room now houses a pool table, because that's how these owners like to live. If billiards isn't your thing, it can easily return to its original purpose as a generous living room. But you may not even need it. There's also a separate parlor, giving you another comfortable place for conversation, reading or gathering with friends.
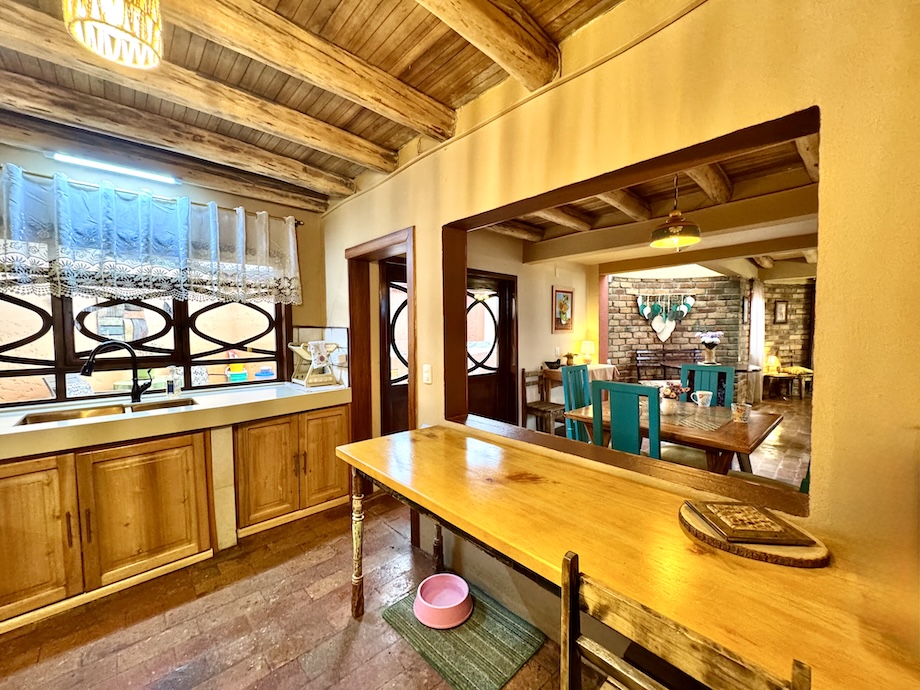
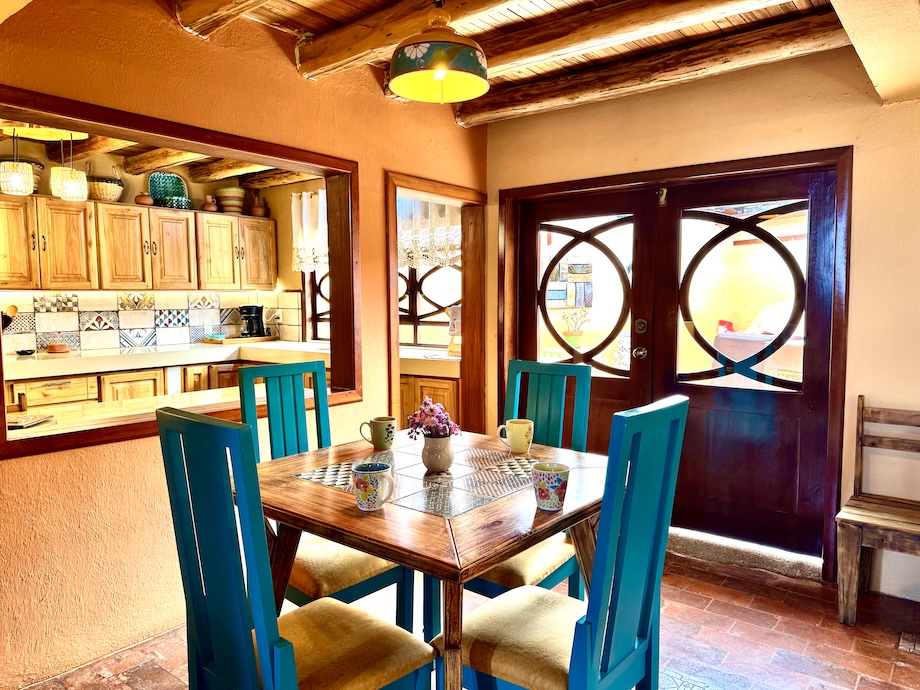
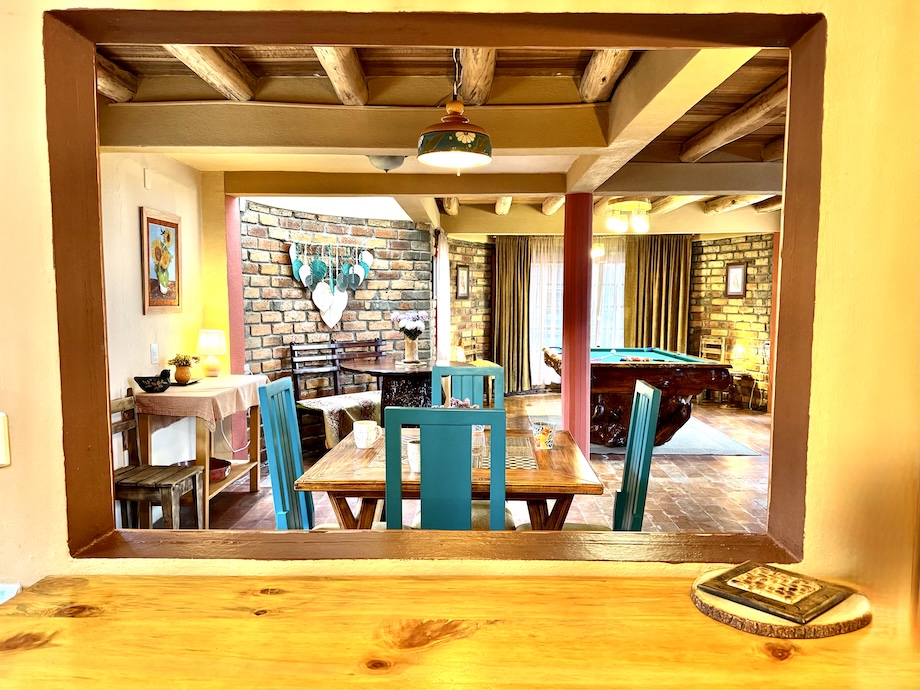
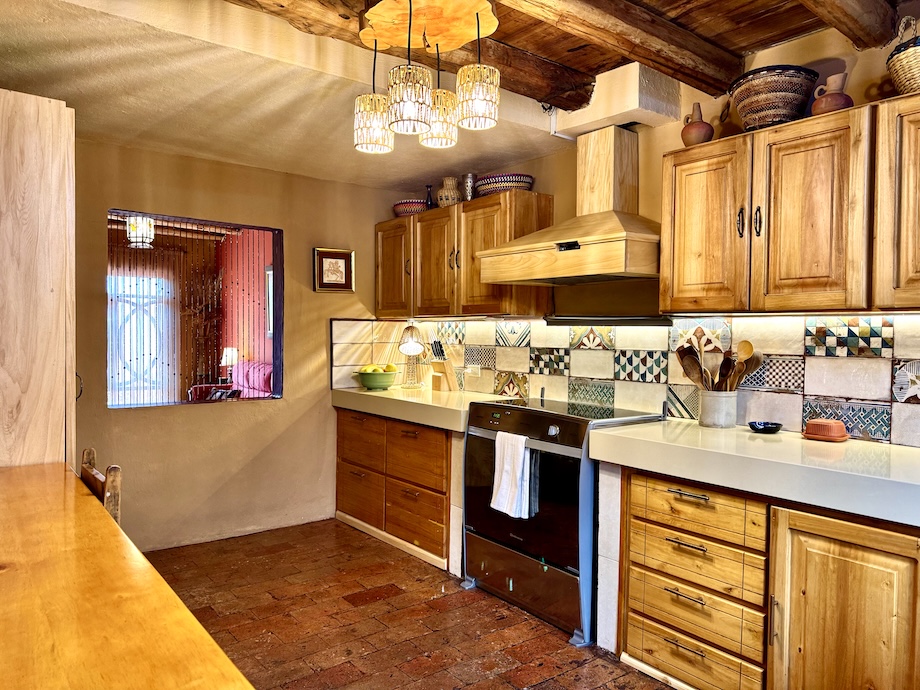
The open kitchen is warm and functional, with all the major appliances, including the dishwasher.A favorite detail is the pass-through windows connecting the kitchen to both the parlor and the dedicated dining room. Dinner can go straight from kitchen to table, and when friends are gathered in the parlor, another glass of wine doesn't require disappearing from the party.
The dining room is its own separate space, something increasingly difficult to find in newer construction, and throughout the main floor the original brick and hardwood floors reinforce the character of the house.
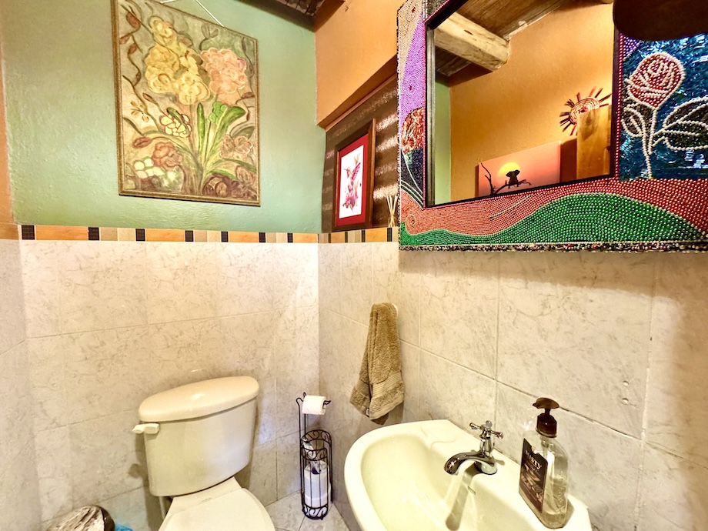
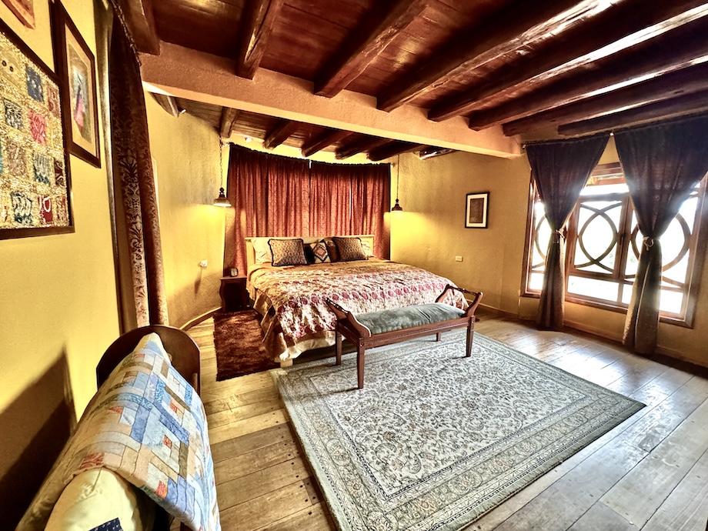
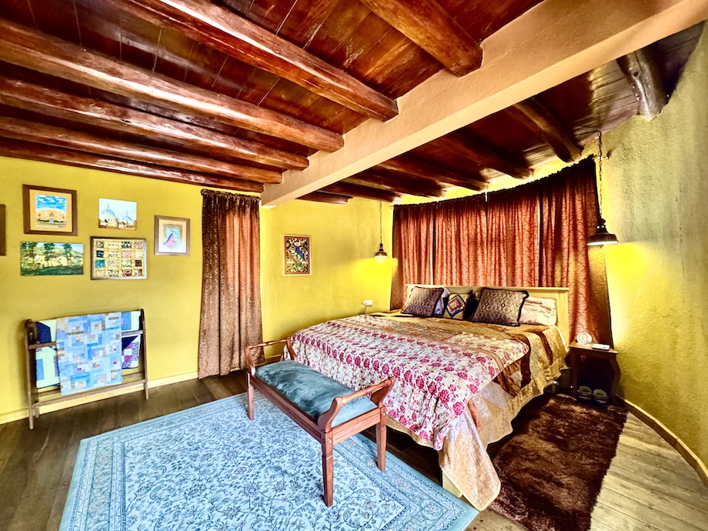
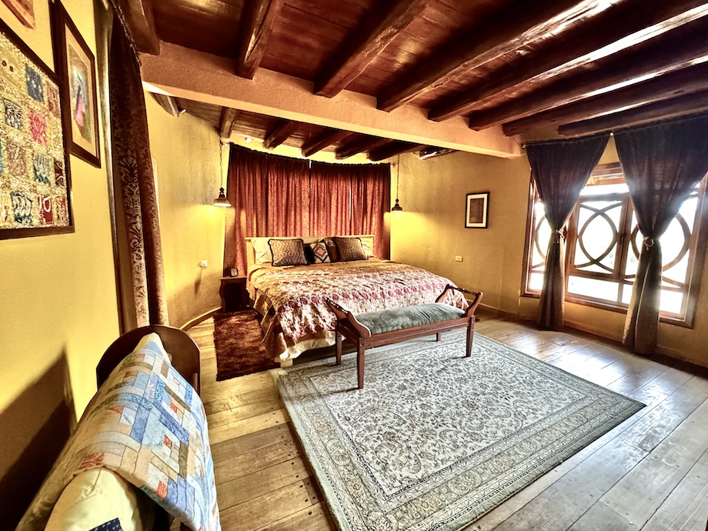
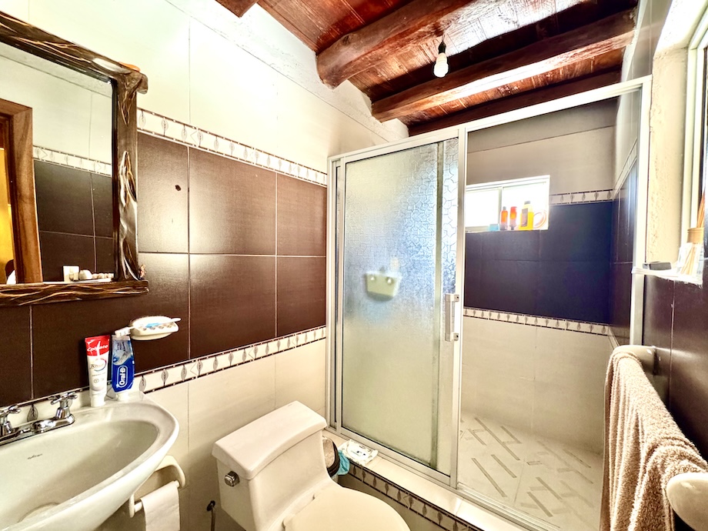
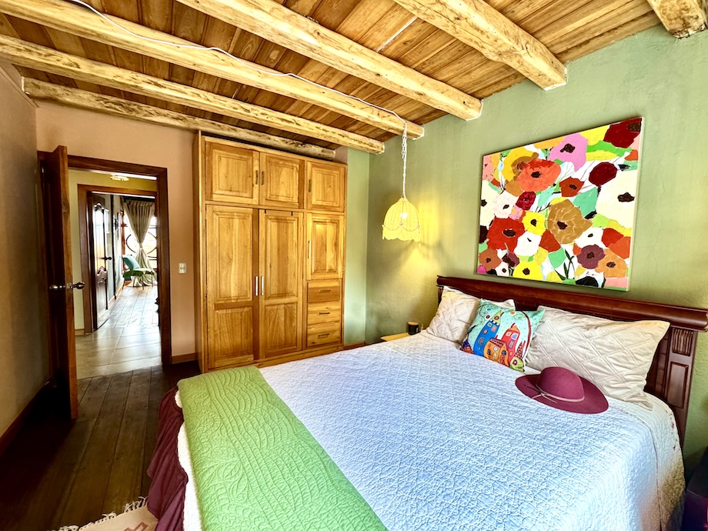
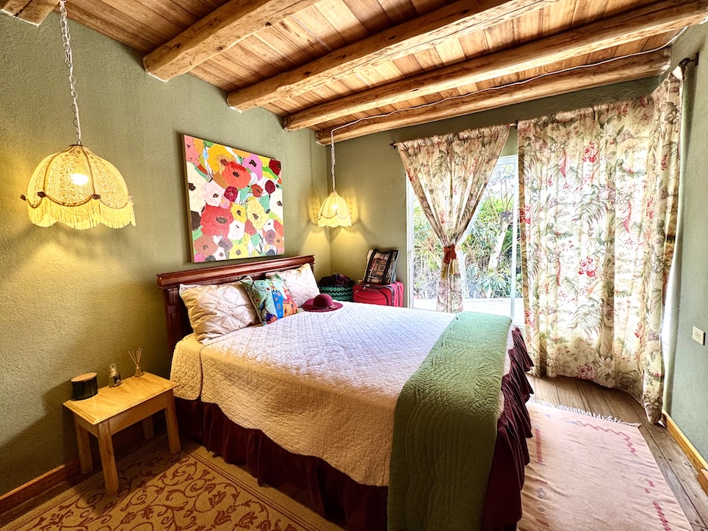
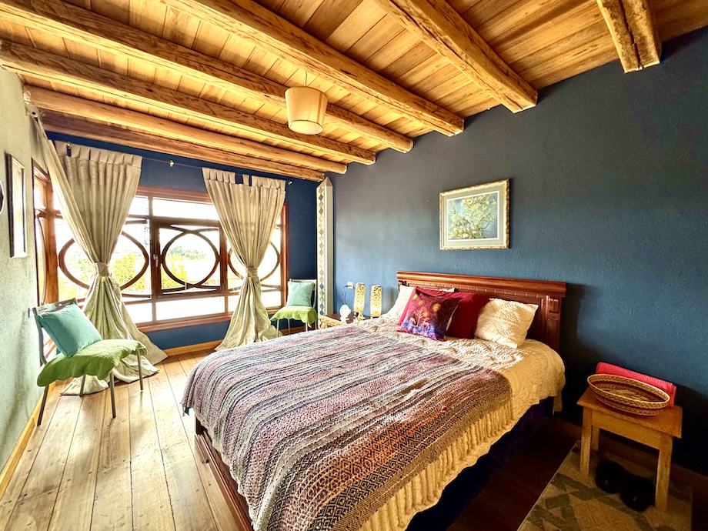
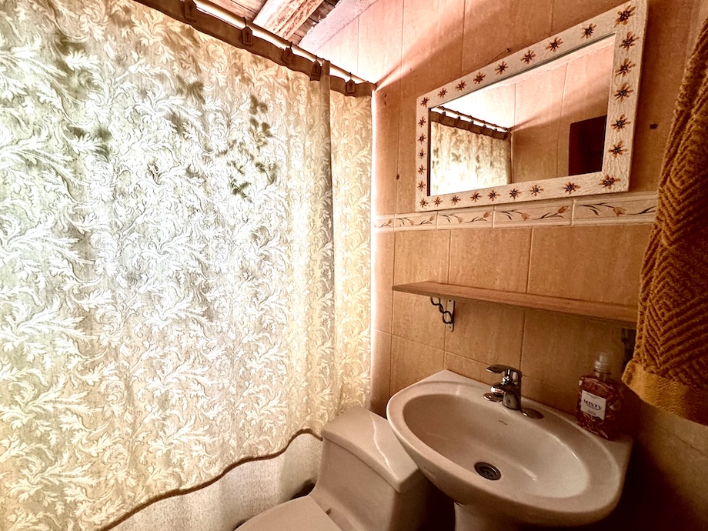
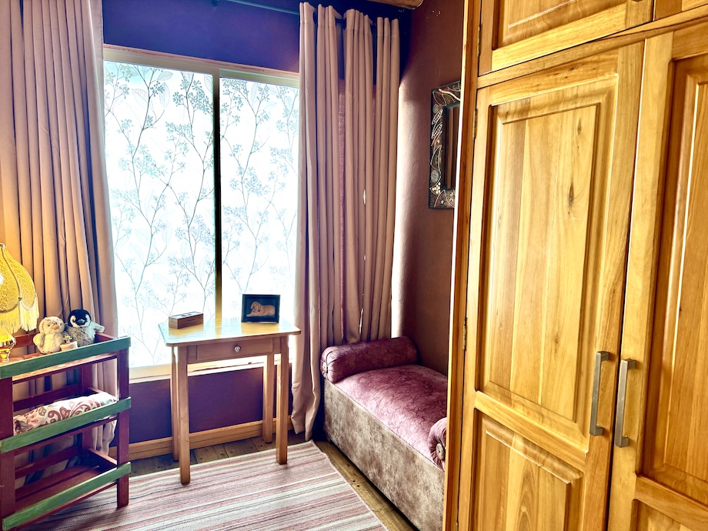
There are four bedrooms and three full bathrooms, including an especially spacious primary suite with its own private bath. There's also a small bonus room that could become a nursery, compact home office, craft room or simply that extra bit of space that always seems to come in handy.
Upstairs, the house continues to surprise you.
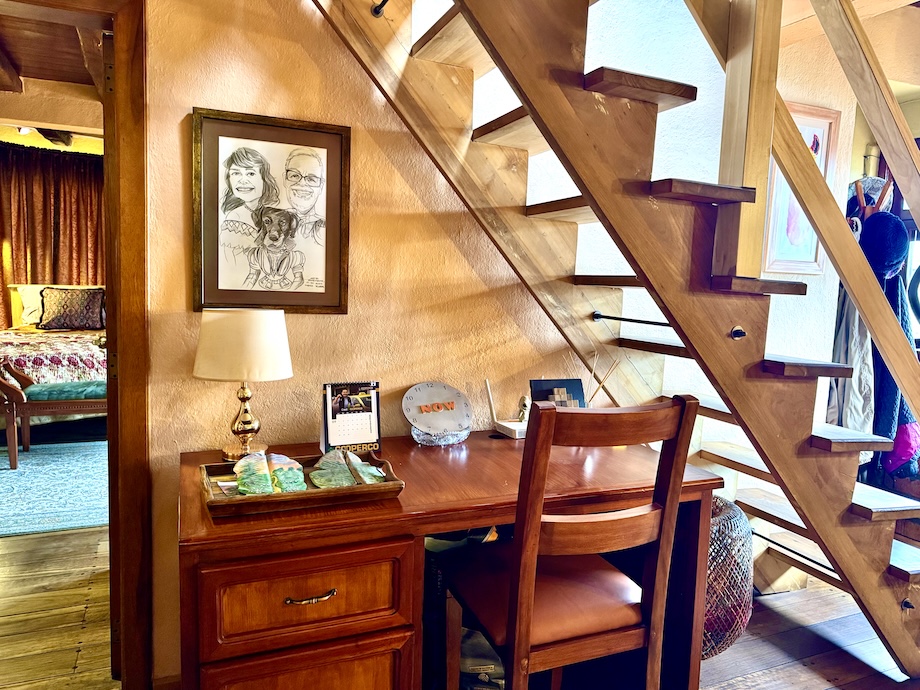
A large second-floor area currently accommodates a desk, sofas and another comfortable seating area. It could easily become a substantial home office, family room, library or media space—or some combination of all four.
But keep going, because the third floor may be the most magical part of the house.
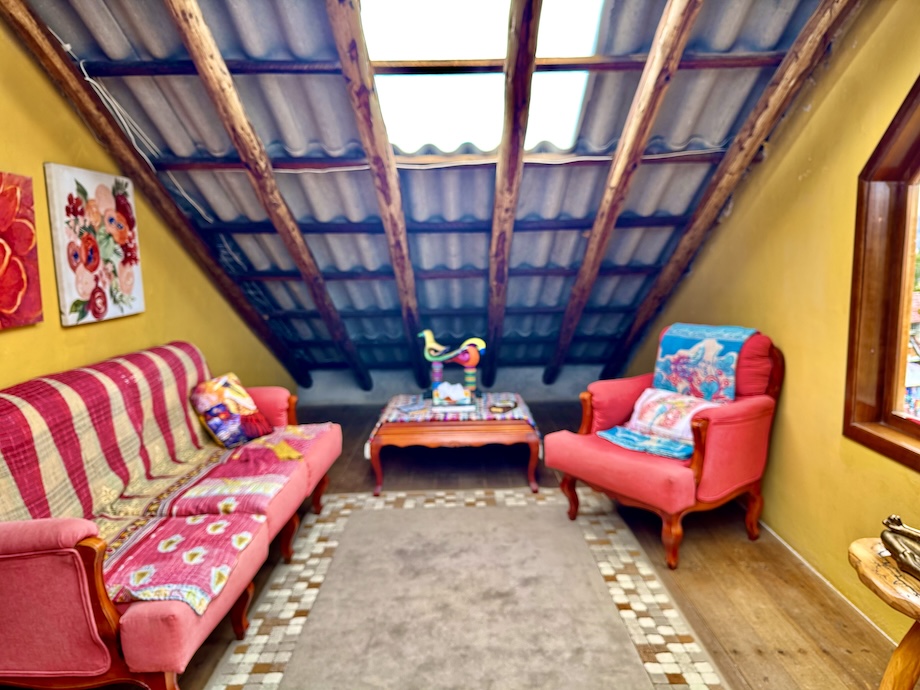
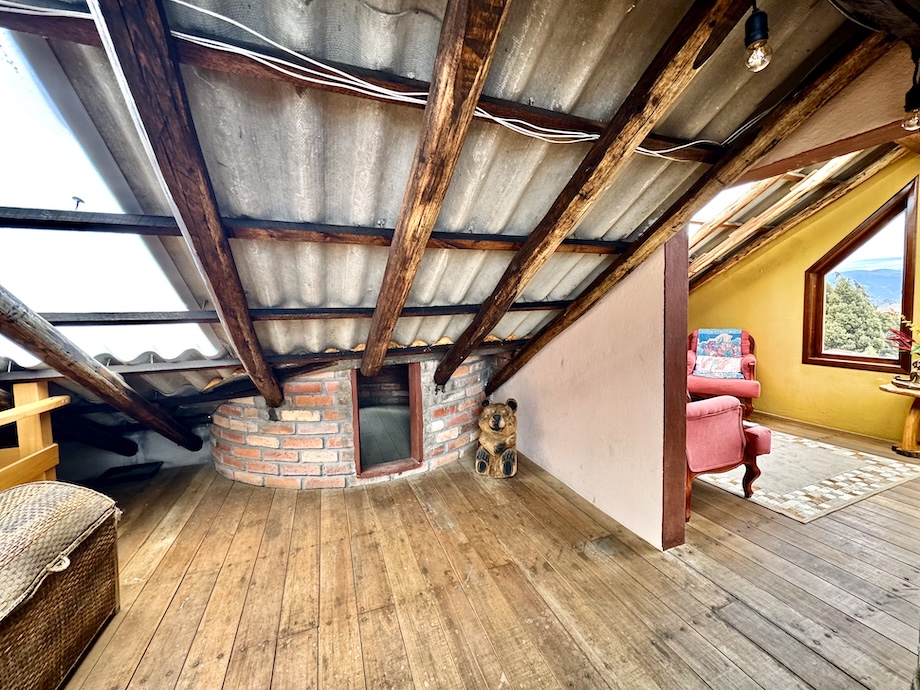
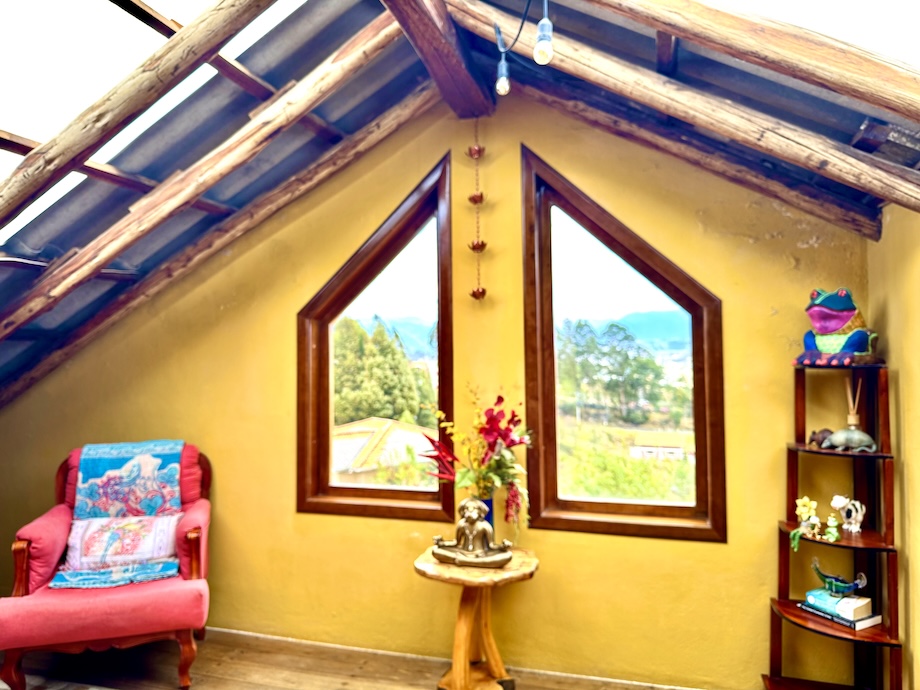
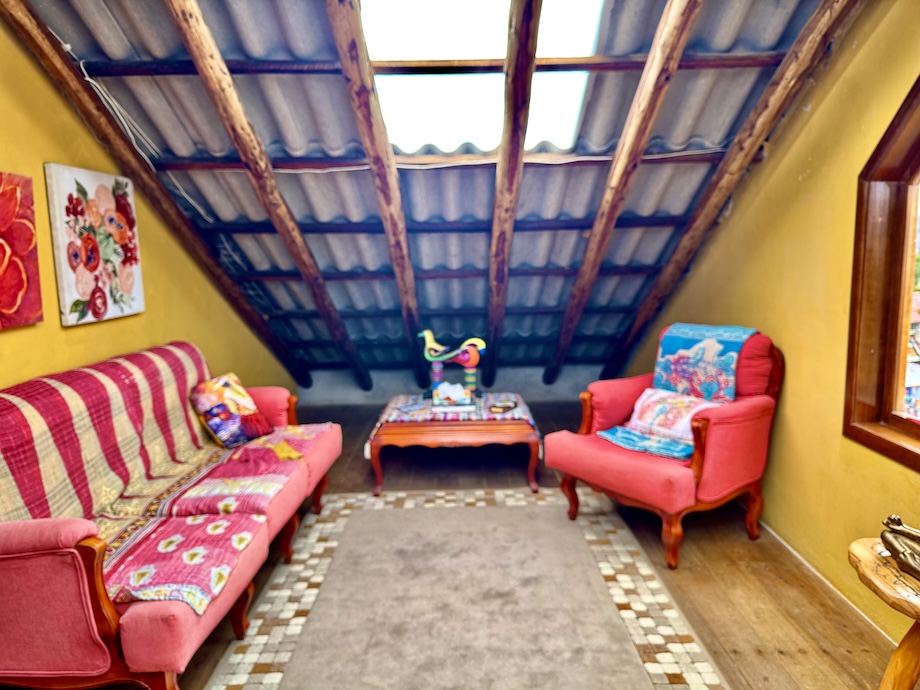
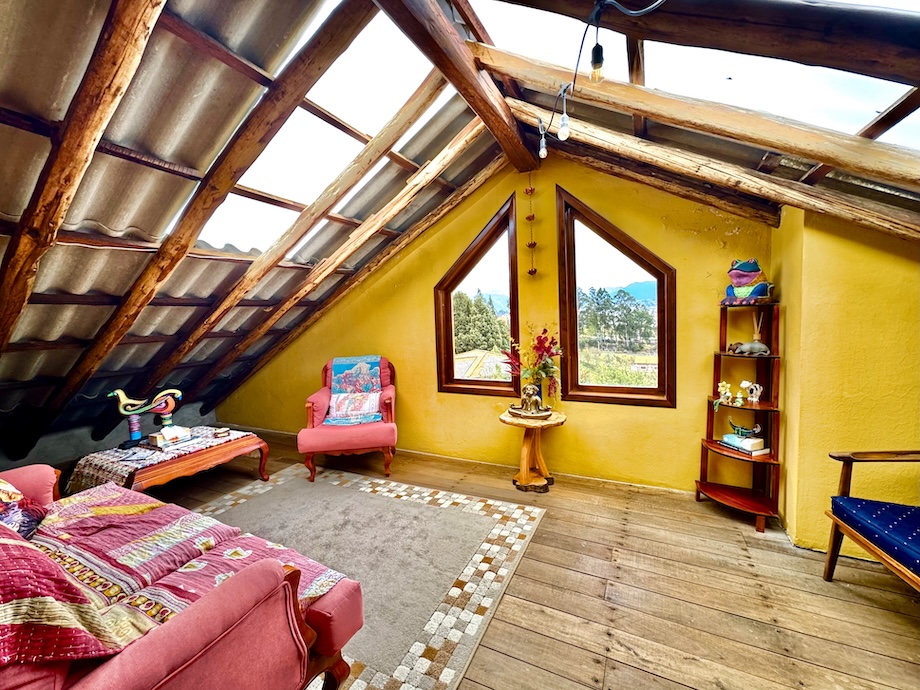
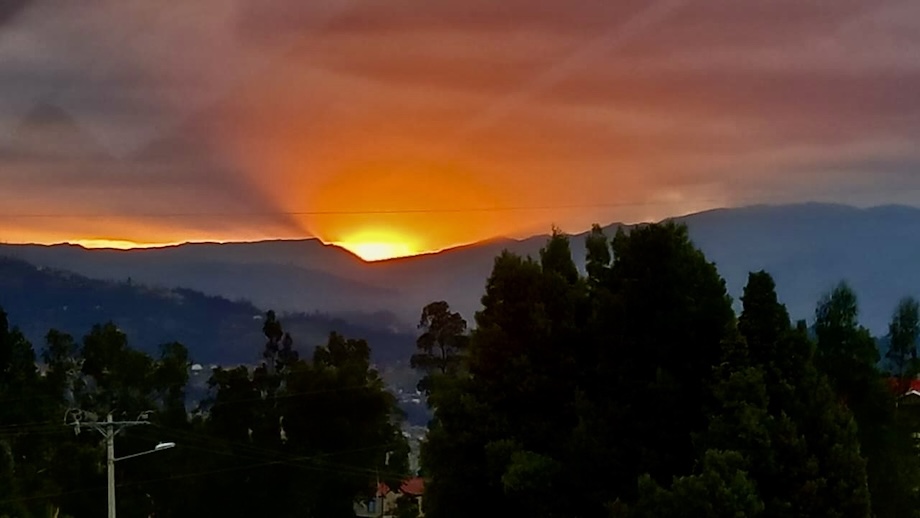
Tucked beneath the wood beams and roofline is what the owners call their observation room. A skylight brings in additional light during the day, but evening is when this room really earns its name. The owners come up here to watch the sunset and, after dark, sit with a cocktail and look at the stars. The sunset view from the upstairs room is stunning, with rolling hills and pastures in the foreground and Cuenca and the Cajas in the distance. It's cozy, unexpected, and completely in keeping with the storybook personality of the house and is the cherry on top of this chocolate castle.
The third floor also includes a huge storage room, so while the architecture may be whimsical, the house is surprisingly practical.
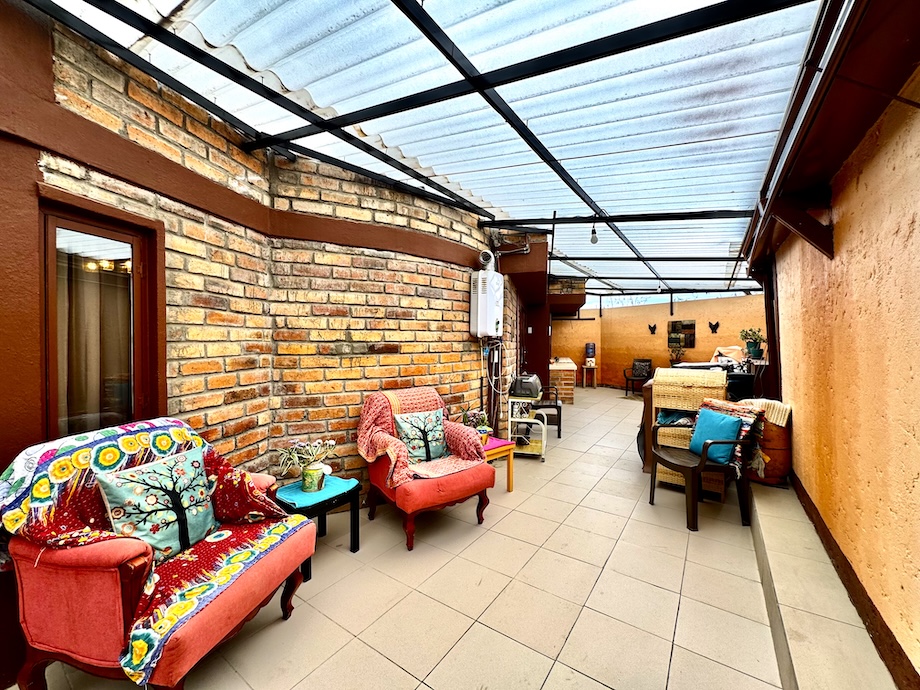
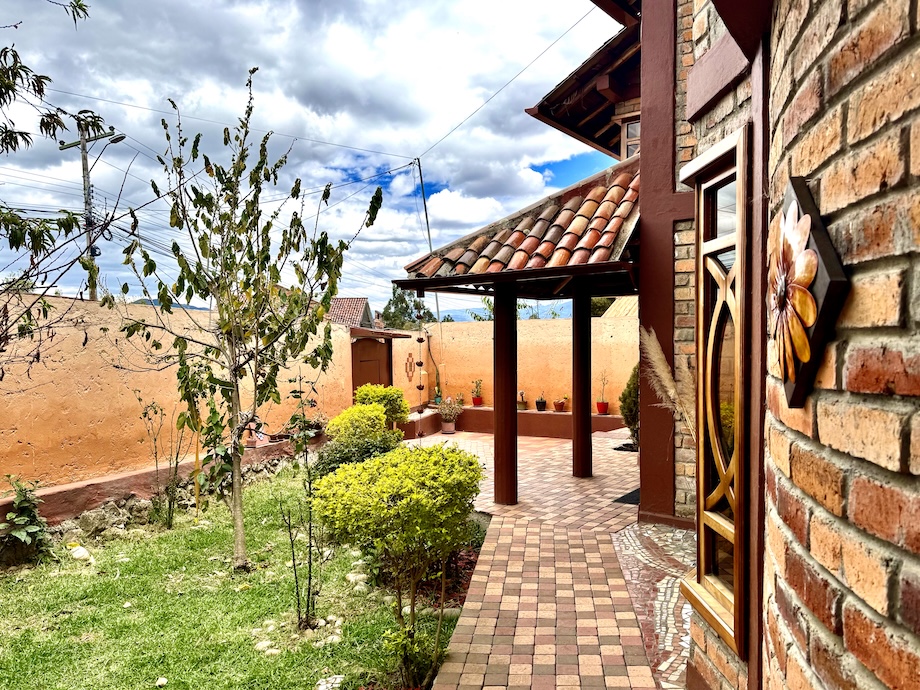
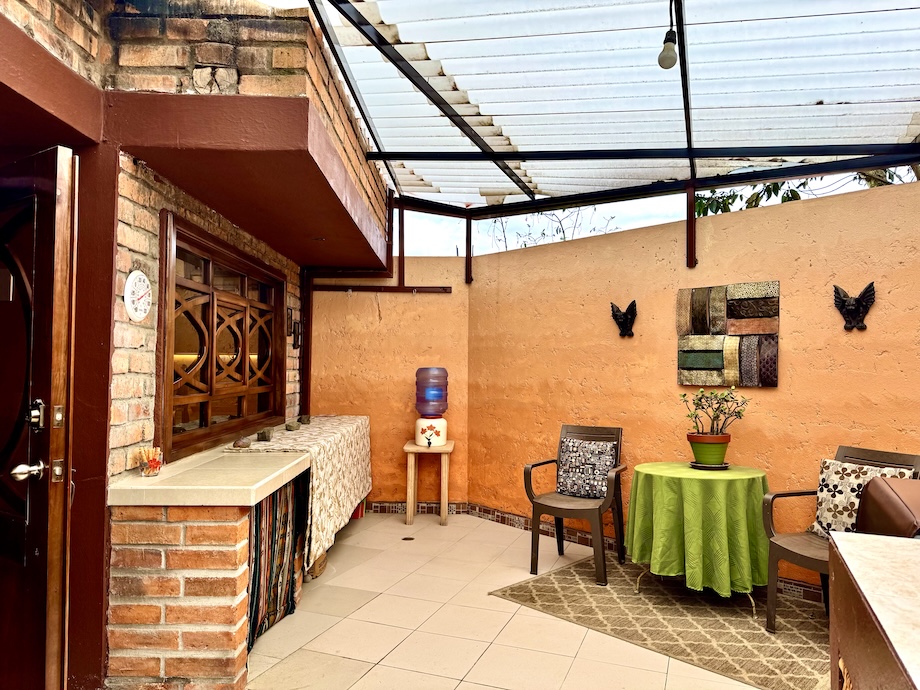
Outdoor living hasn't been forgotten either. In front, a colorful brick-and-tile seating area gives you a lovely spot for morning coffee or an afternoon break. At the rear of the property is another outdoor area with seating and a small kitchen setup, creating an easy place for a barbecue, a casual meal, or an evening with friends.
A large two-car garage provides secure off-street parking and also creates a buffer between the home and the street.
The owners added a water filtration system with a large holding tank and pressure tanks to ensure optimal water service, quality, and pressure throughout the three-story home.
Once inside the property, the house and its private spaces become the focus.
The home adjoins a small church. The current owners report that there is no resident pastor and that services are held only infrequently. The church itself is not visible from the home's interior living spaces, although an exterior arch bearing the church name is attached to the property.
The house is approximately 20 years old but has undergone renovation in 2003 and throughout the years, while retaining the brick, hardwood, beams, and architectural details that give it so much character. The sale includes the kitchen appliances, dishwasher, washer, and dryer. The home may be purchased furnished or unfurnished, with the remaining furnishings negotiable and the final price adjusted accordingly.
For the buyer who loves color, craftsmanship, original details, quirky spaces, and a home that feels as though it has a personality of its own,
The listing price for this Storybook 4-Bedroom Home, 30 minutes from Cuenca and filled with Character and Charm, is $189,000.